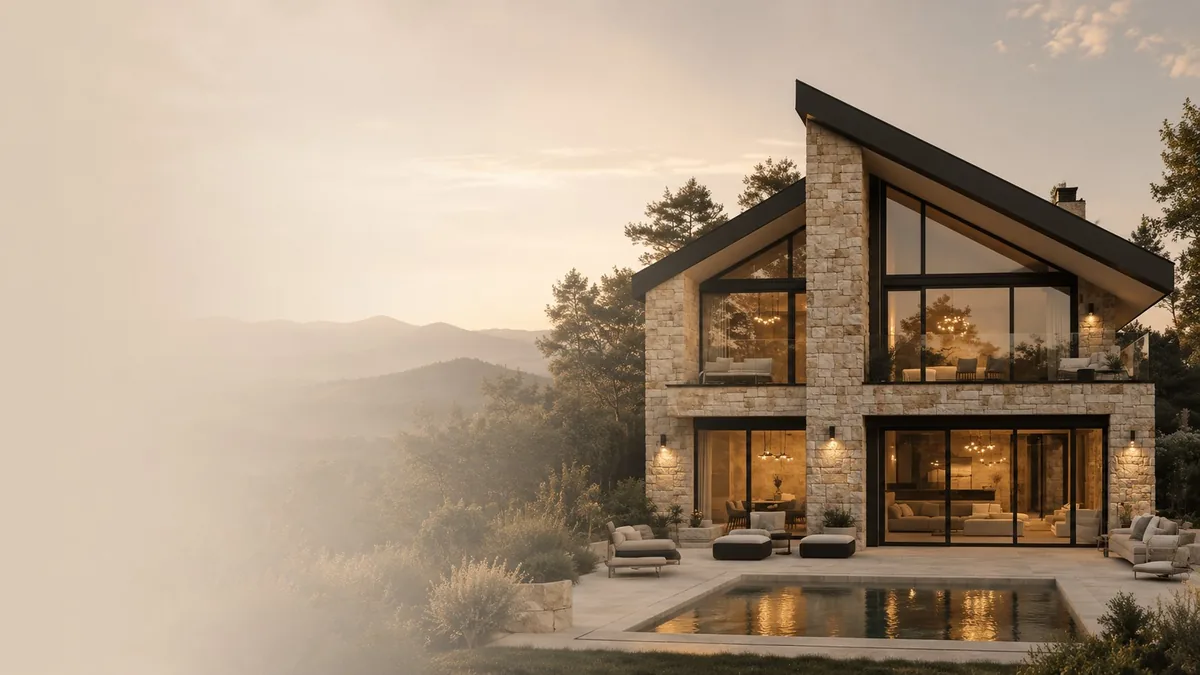
Project image placeholder
Family House
Project description will be added. A concise summary of the home, technologies used and key benefits.
View projectWe design and build homes on a light steel frame. We combine modern architecture, energy efficiency and precise factory production into one functional whole. Every project is developed individually — from the first conversation to the key handover.
Free consultation →A home you will live in for the next thirty years deserves careful thinking — not only about the layout, but also about how it will perform in winter, in summer, in ten years and in twenty.
We design every project from scratch: shaped by your plot, the surrounding landscape and your lifestyle. Not from a catalogue. Light steel construction gives us the architectural freedom that masonry cannot — large glazing, open layouts and unconventional roof forms.
The result is a home that is aesthetic, energy-efficient and easy to operate at the same time. Not as a compromise — but by design.
Lightweight, strong and durable steel provides stability and long service life.
Every element is engineered down to the last detail and manufactured in a modern factory.
The home structure is assembled on site within a few days, with minimum noise and disruption.
Our homes are prepared for seamless integration of solar roof tiles and intelligent energy systems.
The structure does not rot, deform or lose stability, and withstands time as well as demanding conditions.
Steel is 100% recyclable. We build efficiently, with respect for the future.
Our homes are neither container houses nor standardized modular units.
Every project is developed individually — from an architectural concept tailored to the specific plot and client requirements to the precision manufacturing of the lightweight steel structure.
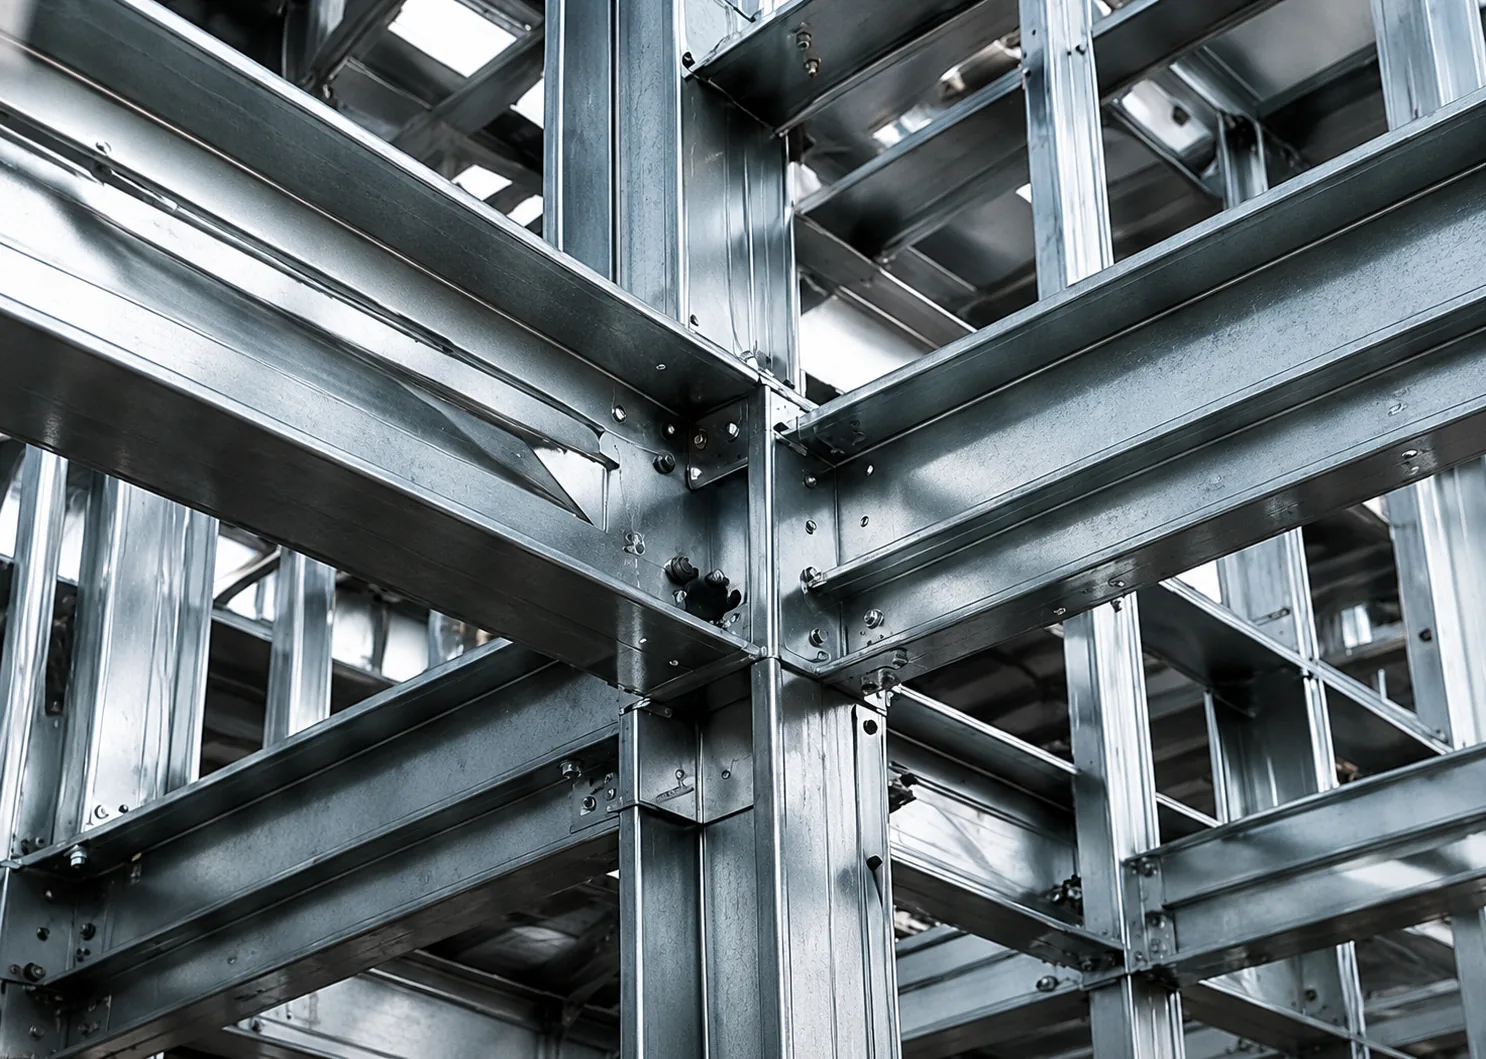
Structural elements are manufactured in the factory and assembled on site. The result is a home with high stability, long service life and minimal construction inaccuracies.
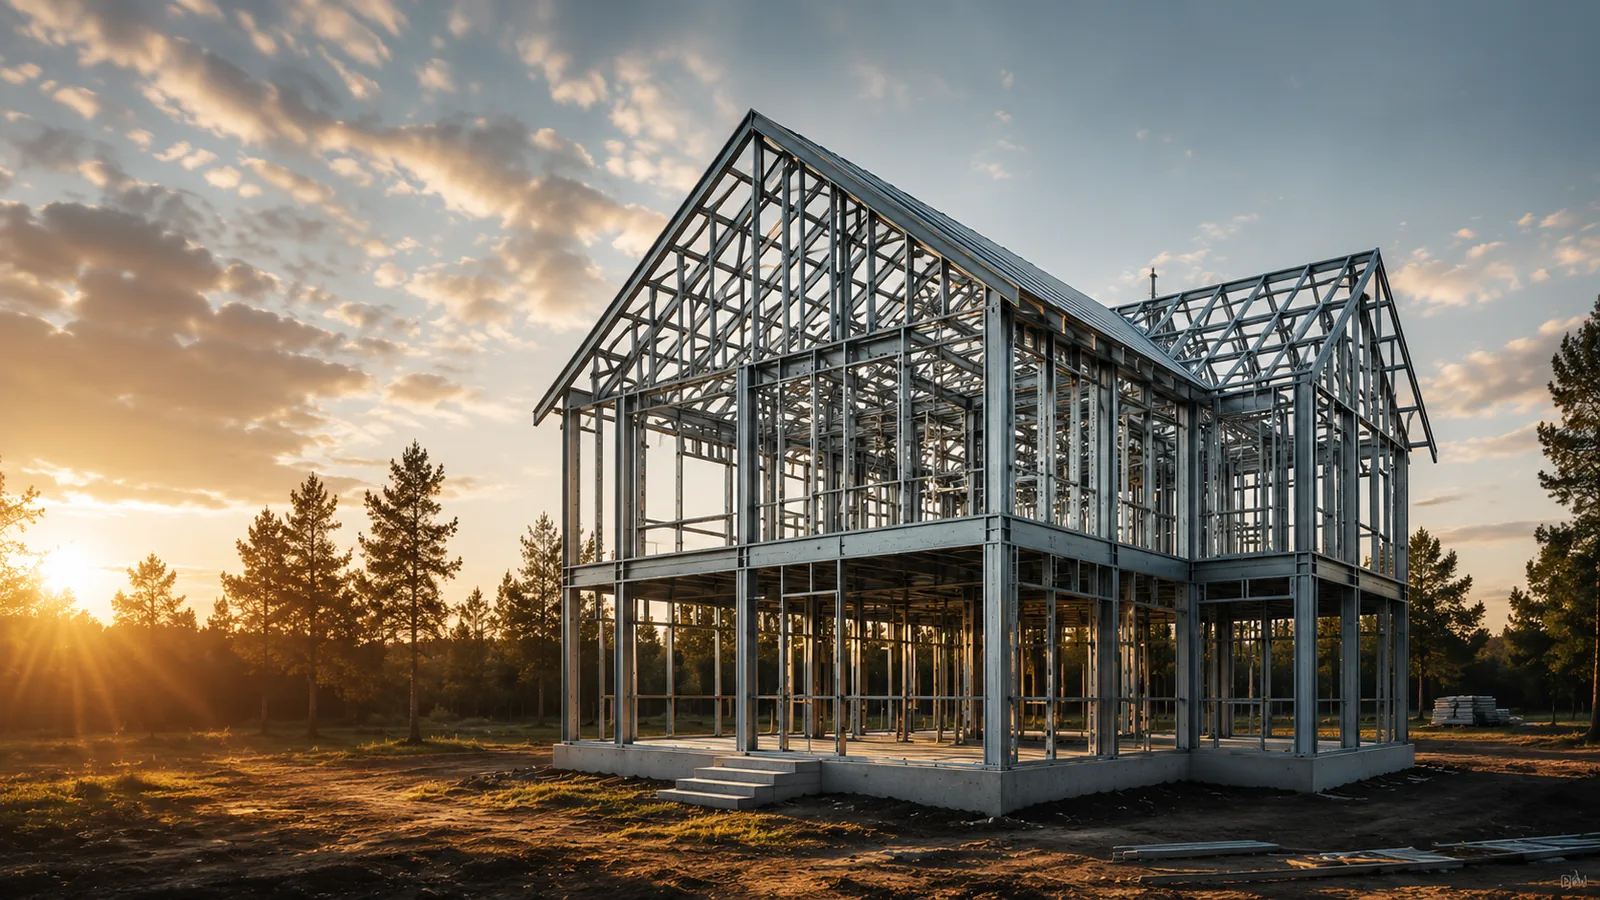
When we tell people that we build with steel, the first question is often: “Will it be noisy?” Or: “Will it be too hot in summer?” We understand these concerns — and we prefer to address them openly.
The steel frame is only the foundation. Around it we layer 200–300 mm of mineral insulation, acoustic underlays, vapour control layers and ventilated façade systems. The result is a home that is warm in winter, comfortable in summer and quiet all year round.
Floating floors with acoustic mats, walls with mineral wool and plasterboard cladding. We reduce impact and airborne noise to a level comparable with high-quality masonry construction.
The frame is separated by insulating pads and wrapped in a continuous layer of thermal insulation (mineral wool or EPS 200–300 mm). We meet requirements for low-energy and passive homes.
Steel expands slightly with temperature changes — we know this and design for it. Expansion joints and connection details ensure you will not notice it in the finished home.
We design for snow zones I–IV and wind zones according to ČSN EN 1991. Galvanized S350GD steel handles Czech winters and summer storms without difficulty.
Every load-bearing element is protected with fire-resistant boards or intumescent coating. The resulting REI 30–60 resistance meets the standard requirements for family homes.
A vapour barrier or vapour-control membrane in the correct position prevents condensation inside the wall. A ventilated façade naturally removes moisture. Every build-up is verified by dew-point calculation.
From concept to completion — precise, efficient and without unnecessary compromise.
We listen to your ideas, needs and expectations.
We prepare the architectural concept and project documentation.
Every steel element is manufactured with maximum precision.
Prepared components are delivered directly to the construction site.
The steel structure is assembled within several days.
We continue the implementation according to the project through to final handover.
We design with the future in mind. Every home is prepared from the outset for the integration of renewable energy sources — whether you install them immediately or several years later.
Our homes are designed to easily accommodate new technologies. Energy independence is not just a trend — it is a standard our homes are prepared for.
Aesthetic integration without conventional panels mounted above the roof.
Capacity of 10–30 kWh and energy available outside peak hours.
Controlled ventilation with efficiency above 90% and minimal heat loss.
Preparation for an air-to-water system or a ground-source solution.
Lighting, heating, shading and security integrated into one system.
Preparation for a wallbox and convenient charging directly in the garage.
Lightweight steel construction allows greater architectural freedom — wide spans without central columns, large-format glazing and unconventional roof shapes.
The galvanized structural steel S350GD with Z275 zinc protection provides high corrosion resistance and long-term stability. The lower weight of the structure can, in some cases, reduce foundation requirements compared with traditional masonry systems.
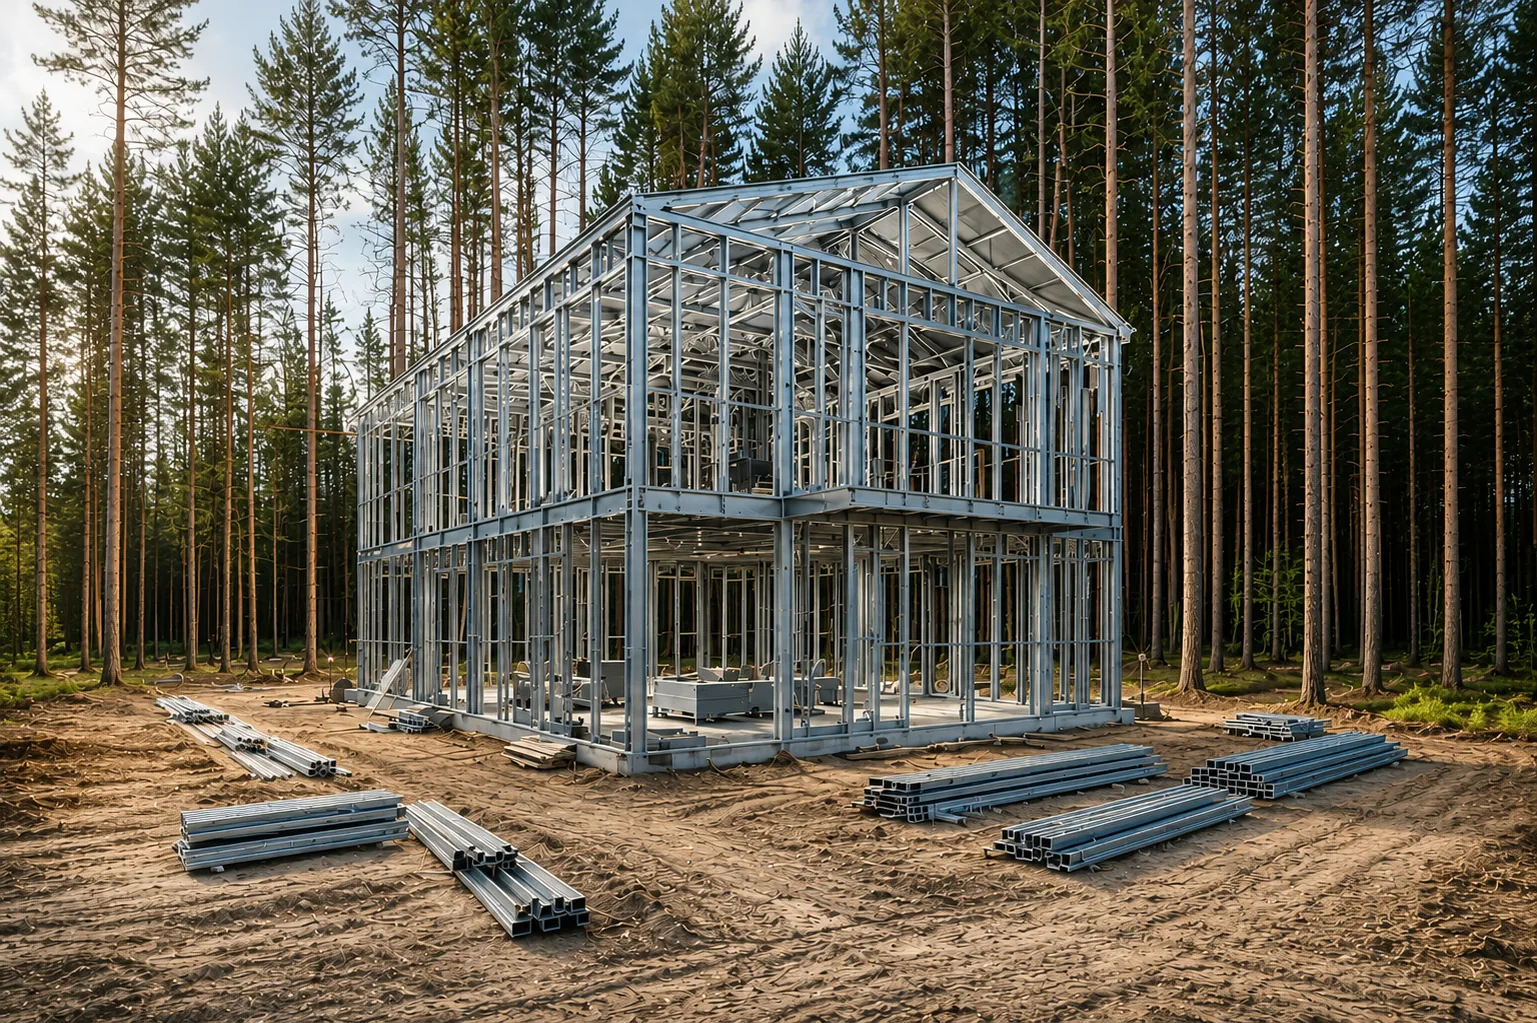
A home is not a consumer product. It is a decision that will shape the way you live, your running costs and everyday comfort for decades to come.
Every project is designed from scratch — according to your plot, your way of life and how you want to live. Not from a template.
The load-bearing structure, insulation, preparation for a solar roof and batteries — we design it as one whole, not as a set of separate decisions.
The structure is manufactured with high precision in a modern production environment. This makes assembly faster, cleaner and free of unnecessary construction inaccuracies.
The galvanized steel structure retains its shape and value. We design homes that will perform well in twenty and forty years.
We tell you what is possible and what is not. We do not promise unrealistic timelines or prices. We guide you through the entire process — from the first consultation to key handover.
We design homes that feel natural — in the landscape, on the plot and in everyday life. Modern, but never out of place.
Before buying or building a steel home, clients most often ask about acoustics, thermal comfort, lifespan and fire safety.
We design modern steel homes individually based on the plot, orientation to the cardinal points, surrounding architecture and the client's lifestyle. We most often work in Prague and Central Bohemia, but we also prepare projects for other regions of the Czech Republic.
Every home is created as an individual architectural design — with an emphasis on structural precision, energy efficiency, long lifespan and a clean, premium appearance.
Every home we design is unique. Explore examples of completed
and upcoming ENVOCEL steel home projects.
Project description will be added. A concise summary of the home, technologies used and key benefits.
View projectProject description will be added. A concise summary of the home, technologies used and key benefits.
View projectProject description will be added. A concise summary of the home, technologies used and key benefits.
View projectEvery ENVOCEL home is designed with energy independence, long lifespan and maximum comfort in mind. We combine thoughtful architecture, quality materials and modern technology into a whole that makes sense today and for decades to come.
Free consultation →